$649,000
724 Ste. Marie Street
Collingwood, ON
A quiet cul-de-sac, a big south-facing fenced yard, and a short bike ride to Admiral, CCI, and OLB — 724 Ste. Marie Street is in the Admiral catchment. This one was built for a family.
Large windows throughout the house let in lots of natural light. The kitchen features a pantry and breakfast nook, and the large dining room and south-facing living room — with a working wood fireplace — offer a place to make lasting memories.
The back of the house faces south, so the main living space fills with light all day through oversized windows. The yard is fully fenced and generously sized — room for kids, dogs, a trampoline, all of it — plus a 10×10 shed with a small loft for the bikes and the gear.
Downstairs is the part that sells itself to anyone with a teenager: a bedroom, a separate living area, and a private bathroom. Close enough to keep an eye on, far enough for everyone's sanity.
The primary bedroom offers room for a king bed and furniture, plus a walk-in closet and a second closet. There's potential to add an ensuite where the walk-in closet is, since it backs onto the upper-level bathroom.
Big-ticket items are done — roof (2021), windows (2019), and brand new plank flooring upstairs (June 2026). Hard flooring throughout, no carpet anywhere — not even the stairs. The whole house was painted in July 2026.
A brand new stove, plus the fridge, dishwasher, washer, and dryer are included. Parking for four in the driveway.
Walking distance to Admiral, Collingwood Collegiate, and Our Lady of the Bay. Minutes to the trail, downtown, and the water.
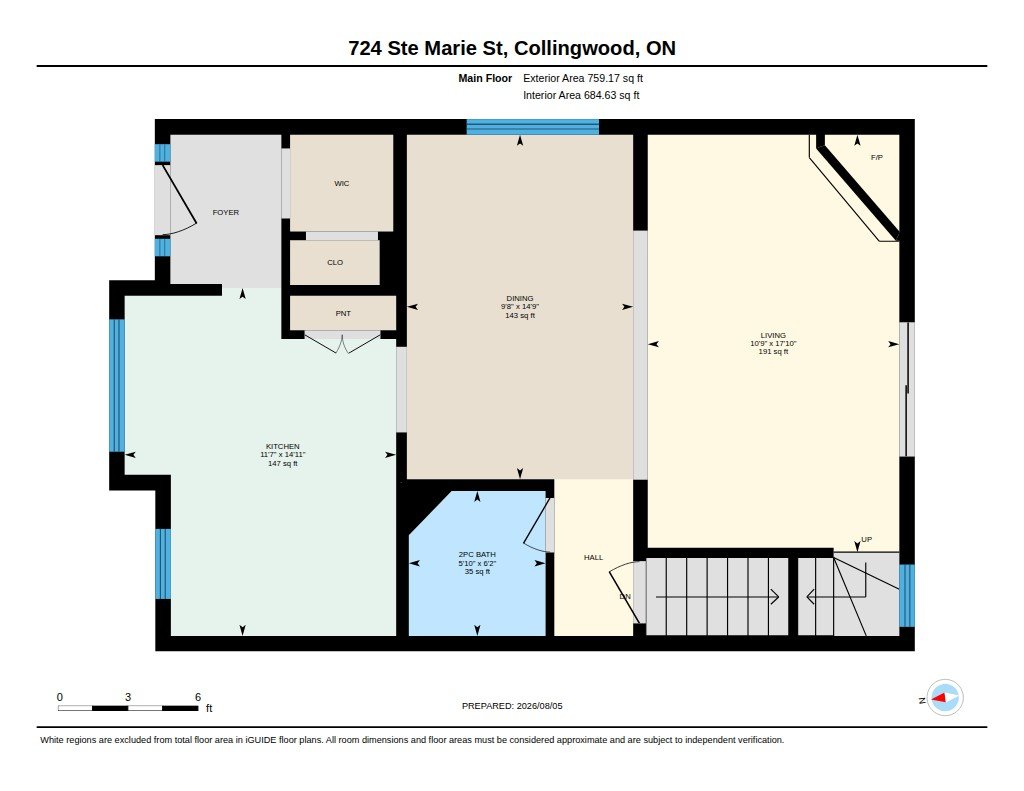
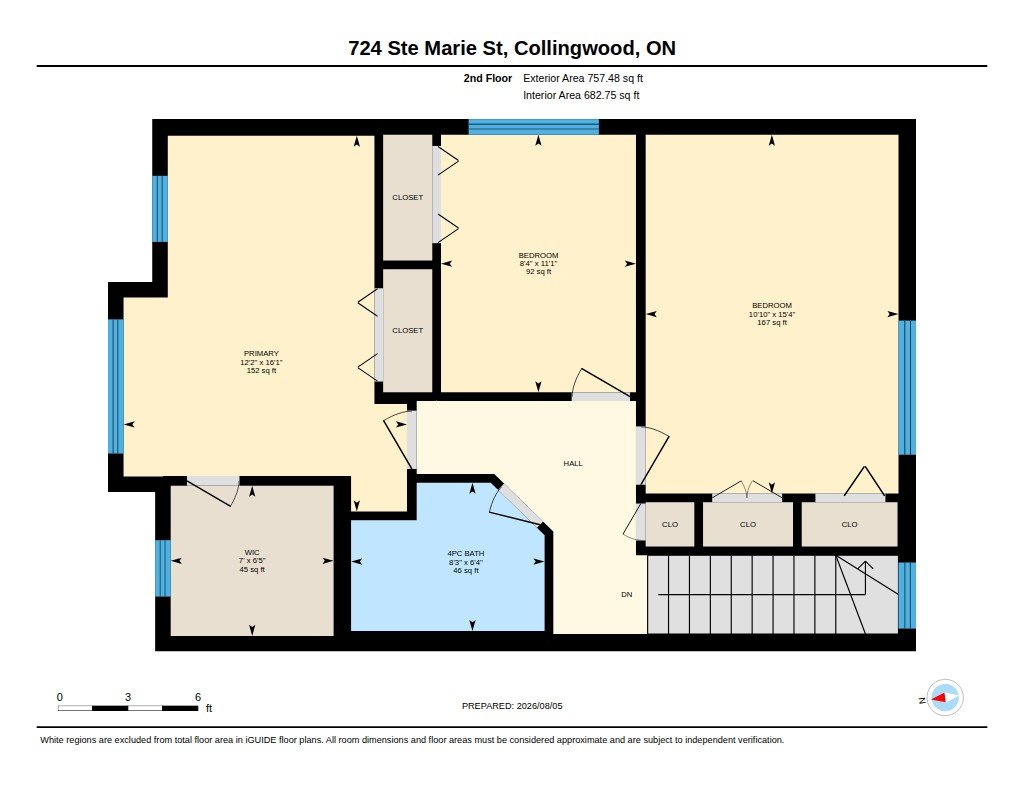
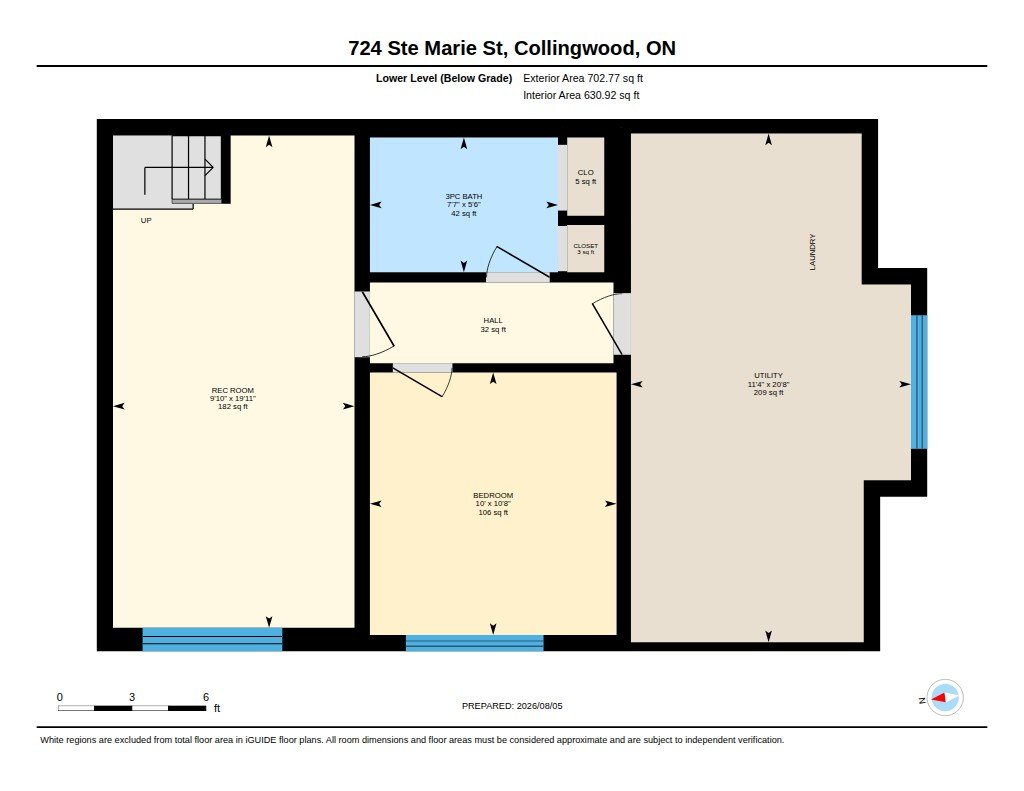
Some photos have been virtually staged; furnishings shown are not included. Exterior image digitally enhanced. Measurements approximate — see iGUIDE for room-by-room dimensions.